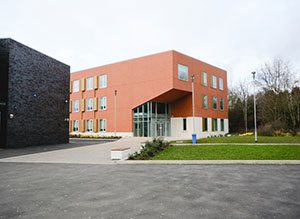
Parkfield Community School New Classroom Block
To assist with the programme, a ‘modular system build’ was utilised, reducing the amount of construction required on site. The design also required a bespoke foundation design due to their being several buried live services in close proximity.
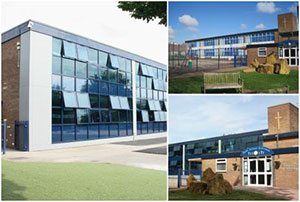
St Thomas CE Primary School New Window Wall System
Client: St Thomas CE Primary School Location: Attwood Green, Birmingham Services: Design, Project Manager & CDM Co-ordinator Value: £110,000 After delivering a rolling programme of window replacement around the School, The Derek Evans Partnership LLP were commissioned to update the front facade. The School is located close to Birmingham City centre and is surrounded by […]
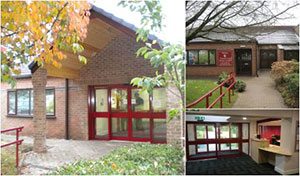
Deanery Primary School New Entrance
Client: Deanery Primary School Location: Sutton Coldfield Services: Project Management & CDM Co-ordination Value: £82,000 The project was the creation of a new enlarged Entrance, Waiting Area and associated Administration Accommodation.
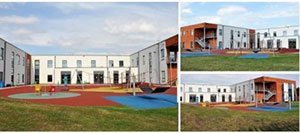
Mary Elliot School
Special Needs School procured using the National SCAPE Framework Agreement. Facilities include classrooms, kitchens, swimming facilities and associated support services. Constructed from a lightweight steel structure, the building is clad in pre manufactured materials.
Joseph Leckie School
This two storey science block was procured using the National SCAPE Framework Agreement for Schools. The extension to the existing school was constructed on adjacent land using traditional construction but with extensive solar shading to compliment the balance between natural lighting and inherent overheating.
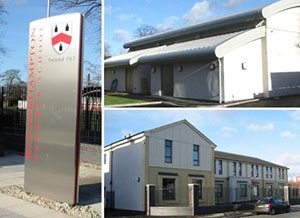
Art & IT Block and Drama Suite at Wolverhampton Grammar School
Following careful feasibility studies, Wolverhampton Grammar School acquired existed buildings on a site adjacent to their main campus enabling them to expand their overall capacity with a purpose built Arts and IT block, and a unique new build Drama Suite.